Sarah Tay - Bereket Ashraf


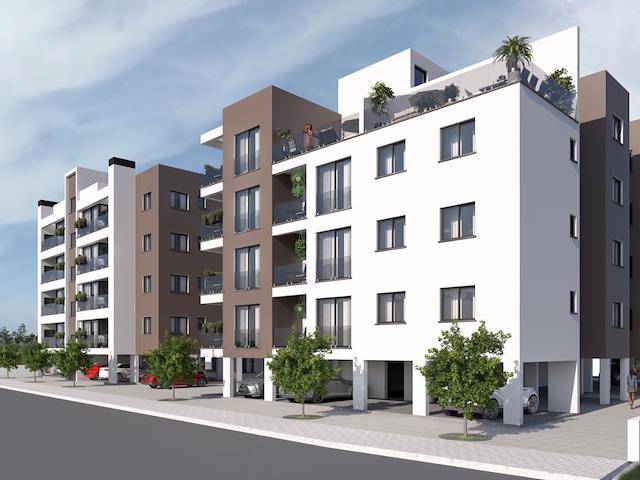
2+1 and 3+1 Flats For Sale In Nicosia Küçük Kaymaklı
Kucuk Kaymakli, Nicosia, North Cyprus
£110,000


- Sale Price £110,000
- Status For Sale
- Listing Type Apartment
- Bedroom 3
- Bathroom 2
- Usable Internal Area 110 m²
- Living Room 1
Description
These centrally located apartments are designed to meet all the needs of modern living.
Don't miss this opportunity, with prices starting from £110,000.
Technical Specifications
1. The living room, kitchen, hallway, and bathroom - WC will be tiled with 60x60 ceramic tiles.
2. All areas in the kitchen, WC, and bathroom, excluding cabinets and countertops, will be covered with 30x60 wall tiles, as per the project plan.
3. Kitchen cabinets will have matte melamine doors, and cabinet bodies will be made of laminated chipboard.
Kitchen worktops will have 3cm-thick, high-quality laminate countertops.
4. Bedroom cabinets will be made of premium laminate. Cabinet bodies will be made of laminated chipboard.
5. All interior doors will be made of pressed doors. The main entrance door will be an MDF panel pressed door.
6. All outward-opening doors and windows will be white, double-glazed PVC, consistent with their location in the project.
7. Stair railings will be aluminum.
8. There will be one elevator.
9. There will be a 2-ton water tank.
10. All bathrooms and WCs will be equipped with glass shower enclosures.
11. Electrical infrastructure for air conditioning will be installed in areas where air conditioning will be installed in the apartment.
12. Exterior walls will be painted with primer and 3-layer acrylic paint (silicone-based acrylic paint), and interior rooms will be painted with 3-layer primer and plastic paint.
13. All wastewater pipes will be PVC pipes, and all manhole, septic, and well covers will be cast iron or composite covers.
14. The building's entrance, parking area, and driveway will be concrete paving.
15. 4 mm carpet-type waterproofing will be applied to the apartment's top floor slab.
Contact us for more information and presentations.
Location on Map

What is nearby this Apartment?
- Lemar Supermarket 800 m
- Reis Supermarket 1.1 km
- Merit Hotel Lefkosa 1.5 km
- Grand Pasha Hotel Lefkosa (Golden Tulip) 2.0 km
- Eziç Lefkoşa 3.1 km
- Cyprus Life Hospital 3.4 km
- Etik Hastanesi 3.8 km
- Niazi's Kermiya 4.1 km
- Border - Kermia CrossingKermiya Sınır Kapısı 4.2 km
- Uluslararası Kıbrıs Üniversitesi 5.6 km
Show More Show Less